
Views








Address
2830 Mystique Ct, Roanoke, VA
Price
$ 529,900
Property Attributes
- MLS#929042
- TypeSingle Family
- Listing Status Active
- CountyROANOKE
- CityRoanoke
- Area0210 - Roanoke County - North
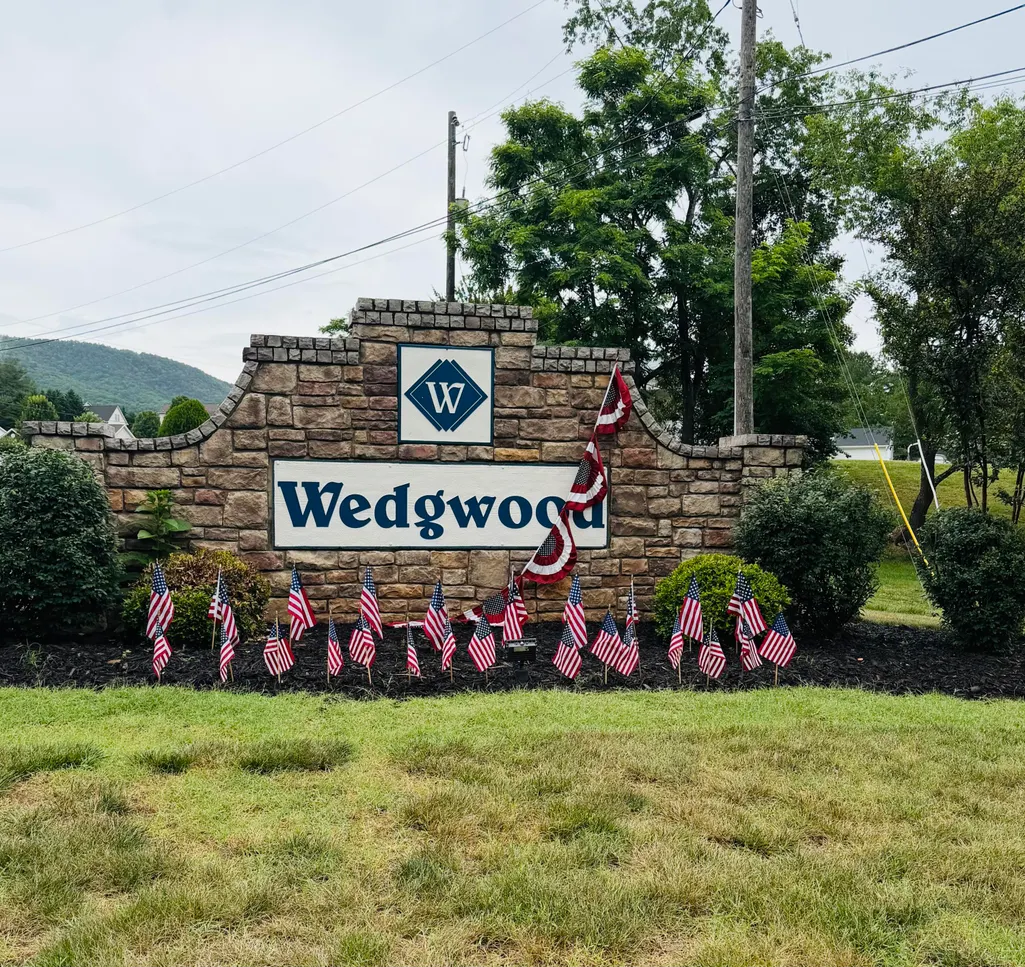
- NeighborhoodWedgwood
- Zip24012
- Style
- Year Built2006
- Taxes$ 4490
- Price$ 529,900
- Bedrooms4
- Full Bathrooms3
- Half Bathrooms1
- Sqr Footage3132
- Lot Size0.36 Acres
Data Source:
Roanoke Valley MLS (RVAR)
Property Description
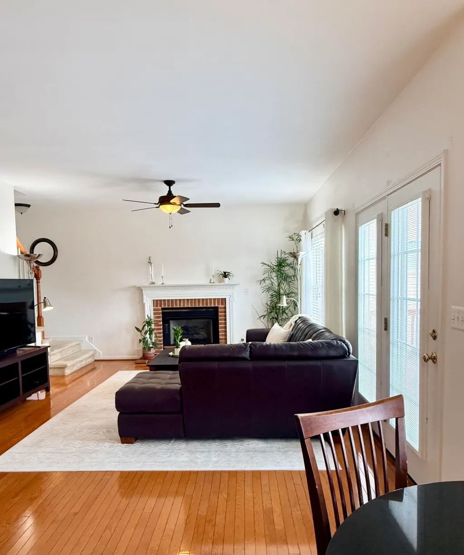
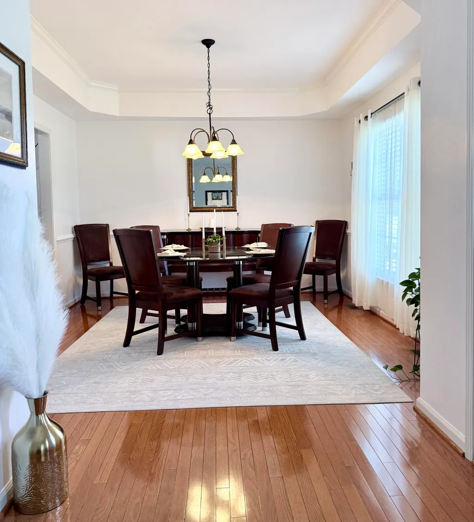
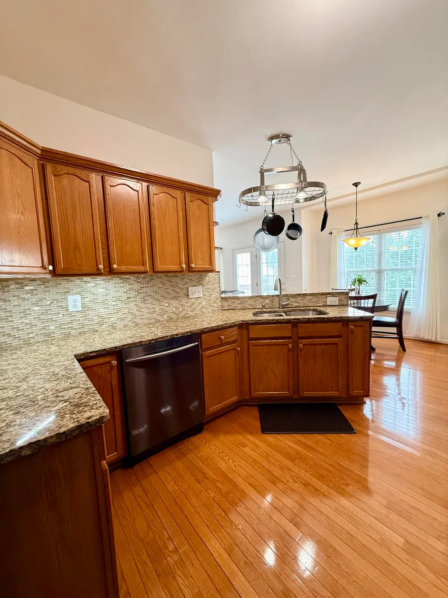
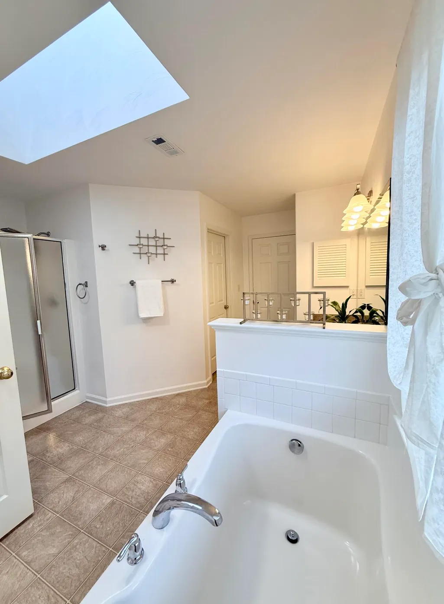
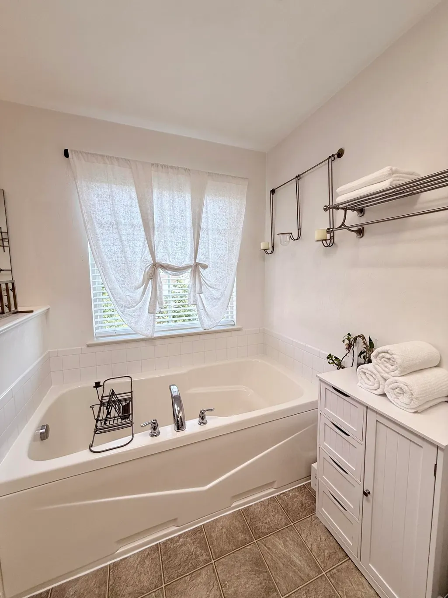
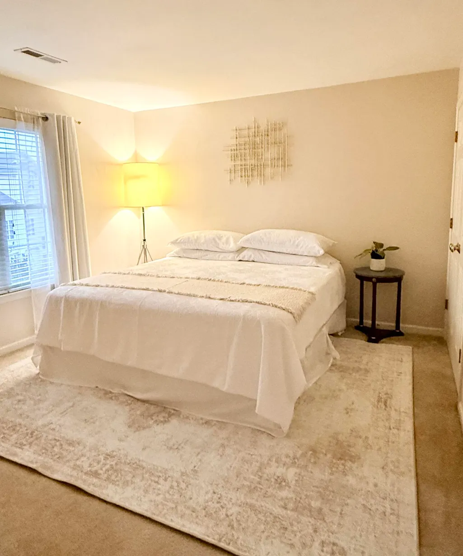
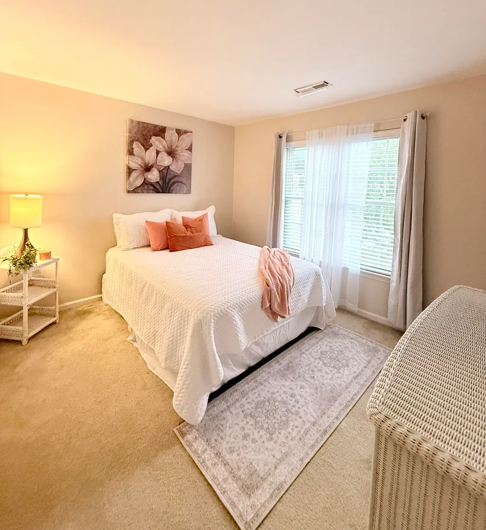
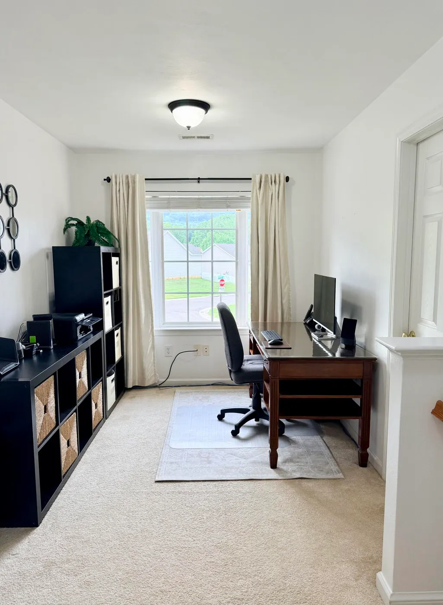
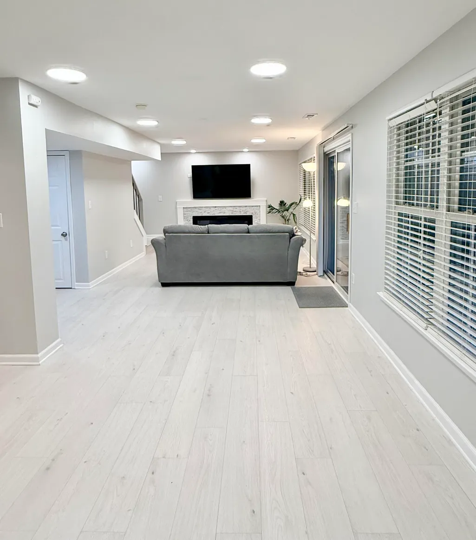
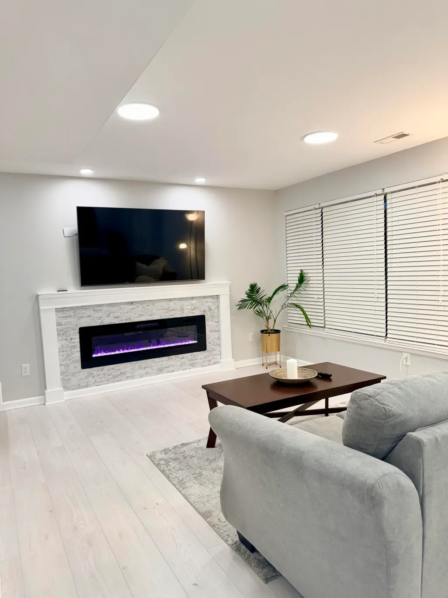
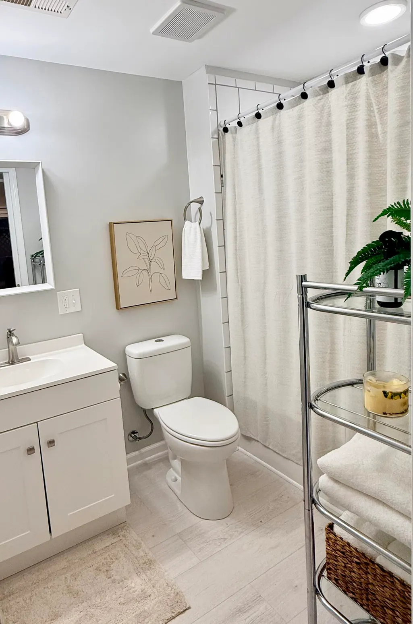
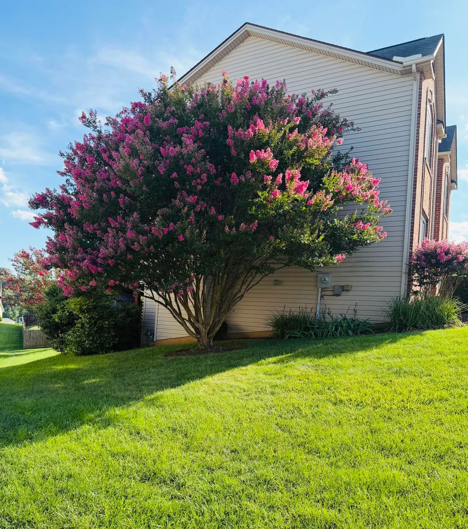
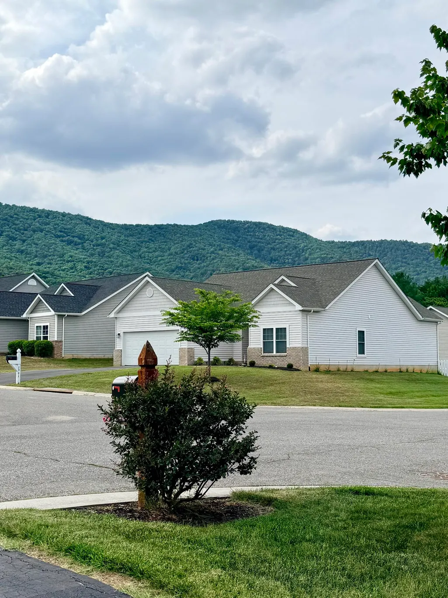
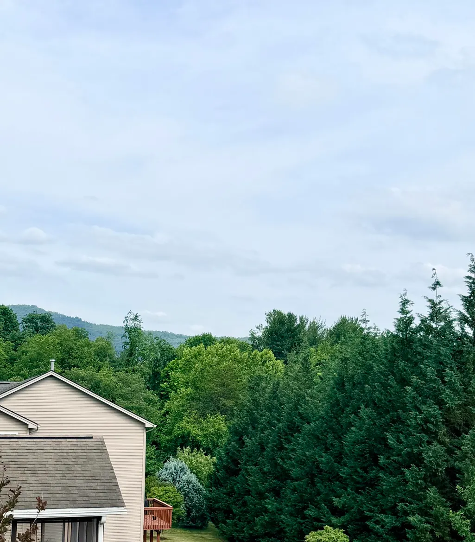
Nestled on a gently elevated lot with mature landscaping and mountain views, this spacious traditional style home offers over 3,000 square feet of living space. The main level features hardwood flooring, natural light, formal living and dining rooms, family room with fireplace, powder room, and an open kitchen. The kitchen offers granite countertops, tile backsplash, breakfast bar seating, and a sunny breakfast area overlooking the backyard. Upstairs, the spacious primary suite serves as a peaceful retreat with a large bath featuring dual vanities, soaking tub, separate shower, and skylights. There are three additional bedrooms, full bath, and open flex space on the upper level. With direct exterior access and no stairs required from the driveway approach, the finished lower level offers a potential recreation area, office, guest accommodations, or a versatile space tailored to your needs. A full bath and unfinished storage rooms further enhance functionality. Outdoor living is equally inviting, with an elevated deck overlooking the backyard, a covered patio below, and mountain views that showcase the natural beauty of the Roanoke Valley. Additional highlights include a two-car garage, generator hookup, and a hot water circulation system that reduces the wait for hot water in the kitchen and bathrooms. This one-owner, smoke-free, and pet-free home is just minutes from shopping, dining, healthcare, and the scenic Blue Ridge Parkway. Schedule a tour to experience this spacious, move-in ready home and mountain views in person!
| Elementary School | Middle School | High School |
|---|---|---|
| Bonsack Elementary School | William Byrd Middle School | William Byrd High School |
| Price History | |
|---|---|
| 7/4/2026 | Listed $539,900 |
| 8/2/2026 | 2$529,900 |
General Features
| Heating | Heat Pump Electric,Forced Air Gas |
|---|---|
| Cooling | Central Air |
| Utilities | Underground Util |
| Appliances | Microwave Oven (Built In) |
| HOA Fee | 157.0 |
| Patio/Porch Features | Deck,Patio |
| Architectural Style | Other - See Remarks |
| Security Features | Security System |
| Year Built | 2006 |
| View | Mountain(s) |
| Property Subtype | Single Family Residence |
| Assoc Fee Paid Per | Annually |
| County | Roanoke County |
| New Construction | No |
| Property Type | Residential |
| HOA | Yes |
| Attached Garage | No |
| Subdivision Name | Wedgwood |
| Other Structures | Shed(s) |
| Full Baths | 3 |
| Status | Active |
| Directions | 460 E to Left on East Ruritan Road,Right on Golden Ivy Drive,Right on Mystique Court (right corner lot of Golden Ivy and Mystique Court). |
| High School | William Byrd |
| City | Roanoke |
| MLS Area | 0210 - Roanoke County - North |
| Lot Size Units | Acres |
| Lot Size Square Feet | 15681.6 |
| Carport Spaces | 0.0 |
| Carport Y/N | No |
| Elementary School | Bonsack |
| Property Attached Y/N | No |
| Land Lease Y/N | No |
| Tax Annual Amount | 4490.0 |
| Home Warranty Y/N | No |
| Middle/Junior High School | William Byrd |
| Lease Renewal Y/N | No |
| MLS Area Minor | 0210 - Roanoke County - North |
| Additional Parcels Y/N | No |
| Lease Considered Y/N | No |
| Rent Control Y/N | No |
| Standard Status | Active |
| Tax Lot | 26 |
| MobileHomeRemainsYN | No |
| Senior Community | None |
Interior Features
| Interior Amenities | Walk-In Closet(s),Ceiling Fan(s),Storage |
|---|---|
| Flooring | Carpet,Wood |
| Total Fireplaces | 2 |
| Fireplace Features | Living Room,Family Room,Dining Room,Basement |
| Basement (Y/N) | No |
| Air Conditioning Y/N | Yes |
| Heating Y/N | Yes |
| Fireplace Y/N | Yes |
| Half Baths | 1 |
| Total Bedrooms | 4 |
| Total Baths | 4 |
Exterior Features
| Parking Features | Paved Driveway,Garage Door Opener |
|---|---|
| Lot Features | Gentle Sloping |
| Water Source | Public |
| Lot Size Area | 0.36 |
| Spa | No |
| Building Area Total | 3132.0 |
| Lot Size Acres | 0.36 |
| Covered Spaces | 0.0 |
| Door Features | Insulated Storm,Sliding |
| Crops Included Y/N | No |
| Horse Y/N | No |
| Irrigation Water Rights Y/N | No |
Amenities
- Foreclosure
- Views
- Short Sale
- New Construction
- Adult 55+
- Lease To Own
- No HOA Fees
- Furnished
- Primary On Main
- Air Conditioning
- Seller Finance
- Green
- Fixer Upper
- Horse
- Golf
- Fireplace
- Deck
- Garage
- Basement
- Pool
Property vs Single Family Average in 24012
Price
Taxes
Year Built
Visits
 © 2026 New River Valley Multiple Listing Service, Inc. All rights reserved. The information provided is for consumers' personal, non-commercial use and may not be used for any purpose other than to identify prospective properties consumers may be interested in purchasing. All data is deemed reliable but is not guaranteed accurate.
NRVMLS data last updated at September 21, 2026 2:43 PM UTC
© 2026 New River Valley Multiple Listing Service, Inc. All rights reserved. The information provided is for consumers' personal, non-commercial use and may not be used for any purpose other than to identify prospective properties consumers may be interested in purchasing. All data is deemed reliable but is not guaranteed accurate.
NRVMLS data last updated at September 21, 2026 2:43 PM UTC
 Information is deemed to be reliable, but is not guaranteed. © 2026 MLS and FBS. Prepared by MLS of Roanoke Valley, Inc. (540-772-0526) on September 21, 2026 2:53 PM UTC . The information on this sheet has been made available by the MLS and may not be the listing of the provider. All searches are performed on live data on the MLS server. Although the Multiple Listing Service of The Roanoke Valley is the single source for these listings, listing data appearing on this website does not necessarily
 The data relating to real estate for sale on this website comes in part from the Internet Data Exchange (IDX) of the SW VA Association of REALTORS ® Multiple Listing Service. The SWVAR IDX logo indicates listings of other real estate firms that are identified in the detailed listing information. The information being provided is for consumers' personal, non-commercial use and may not be used for any purpose other than to identify prospective properties consumers may be interested in purchasing.
