
Views - Primary on Main













Address
481 Wassona Dr, Marion, VA
Price
$ 495,000
Property Attributes
- MLS#110668
- TypeSingle Family
- Listing Status Active
- CountySmyth
- CityMarion
- AreaMarion
- NeighborhoodWassona Park
- Zip24354
- StyleTraditional
- Year Built1946
- Taxes$ 2299
- Price$ 495,000
- Bedrooms4
- Full Bathrooms3
- Half Bathrooms1
- Sqr Footage3758
- Lot Size1 Acres
Data Source:
Southwest Virginia MLS (SWVAR)
Property Description
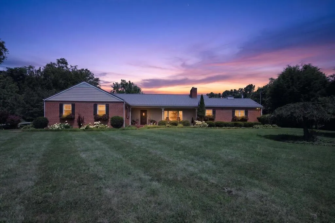
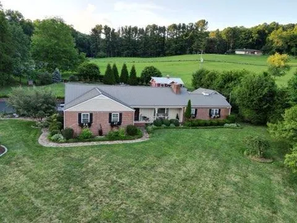
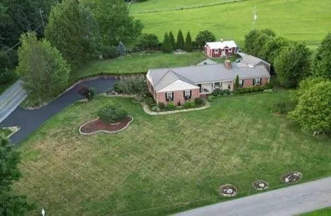
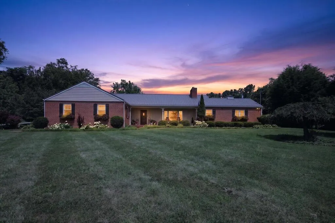
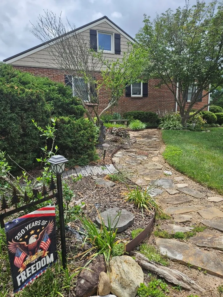
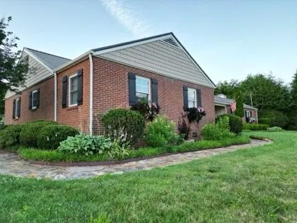
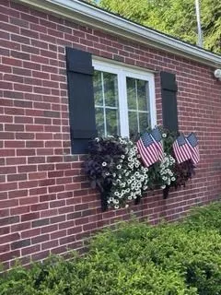
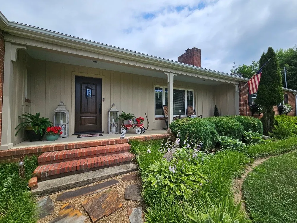
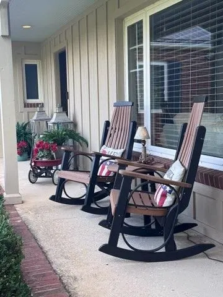
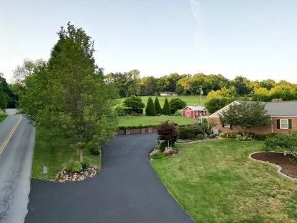
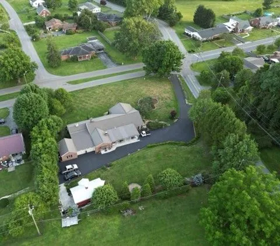
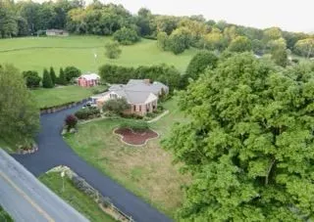
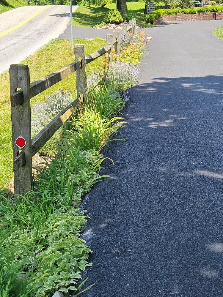
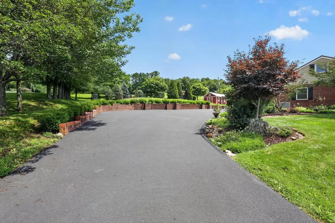
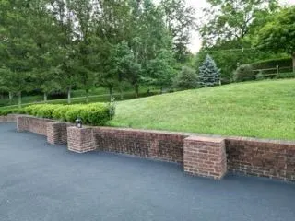
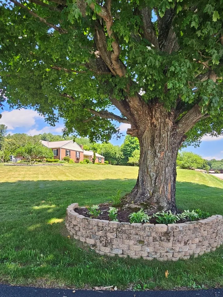
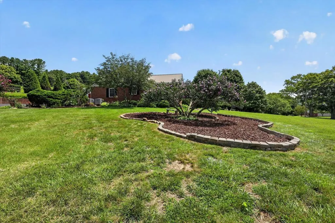
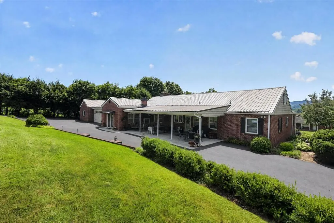
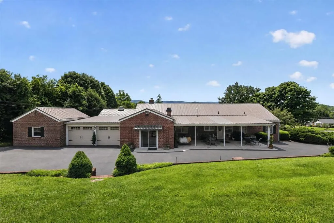
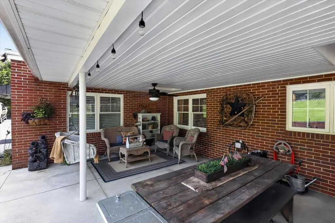
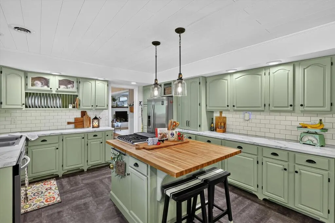
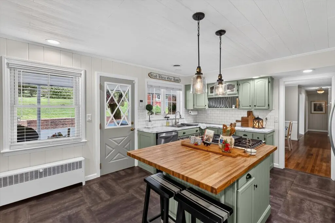
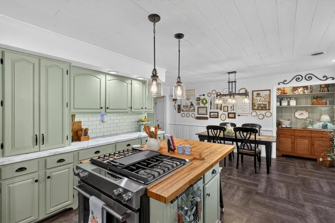
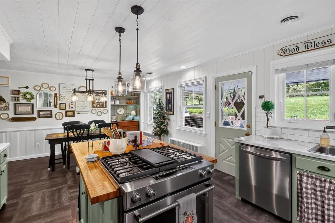
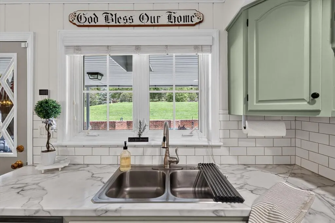
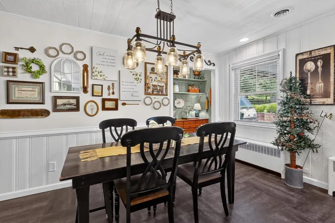
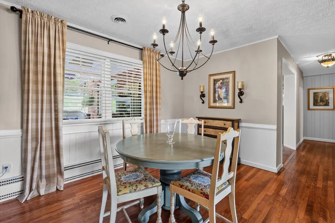
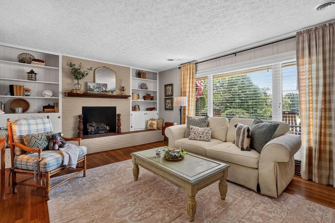
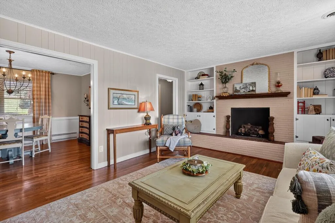
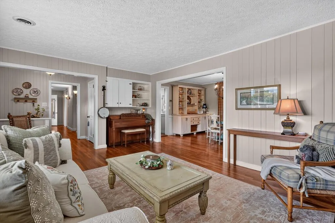
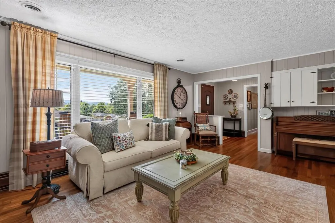
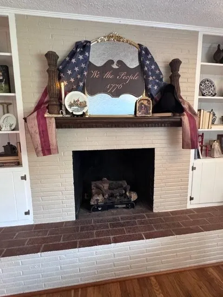
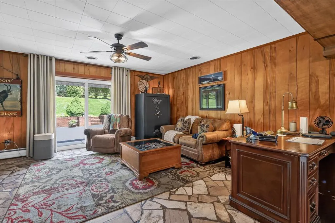
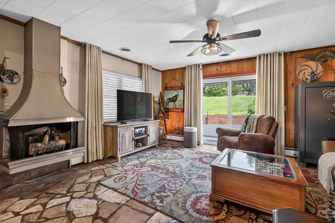
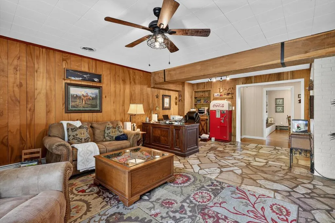
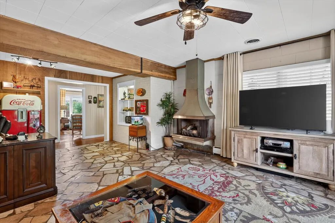
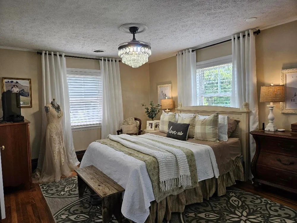
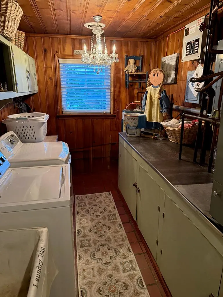
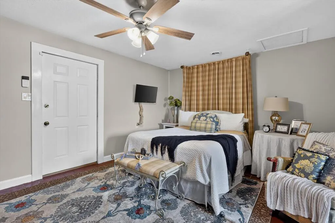
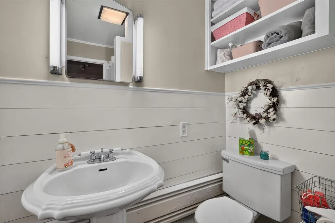
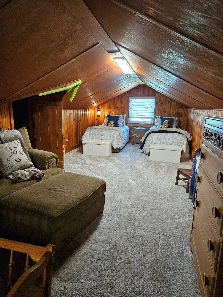
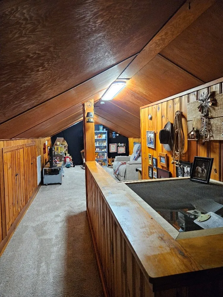
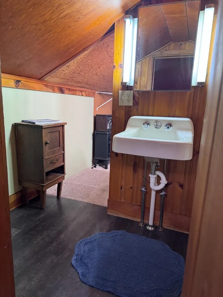
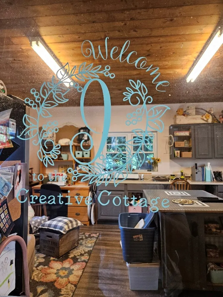
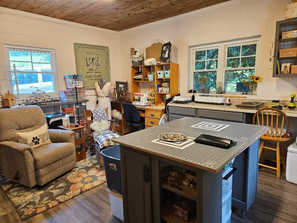
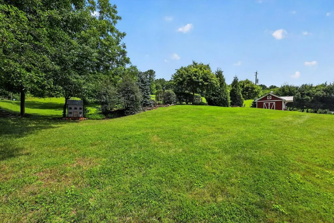
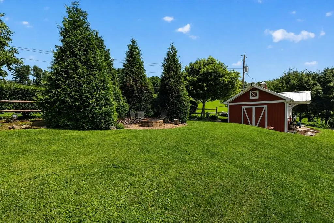
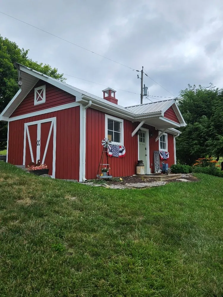
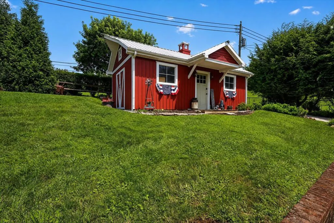
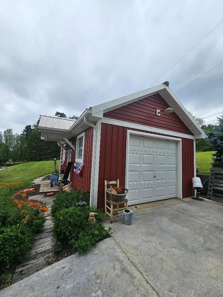
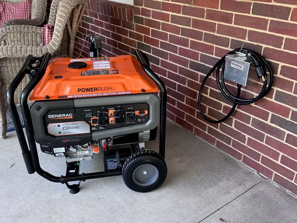
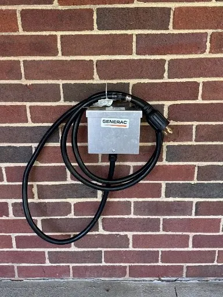
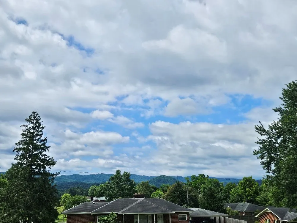
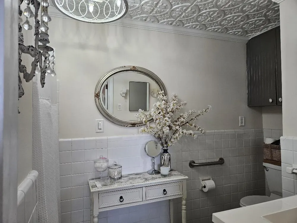
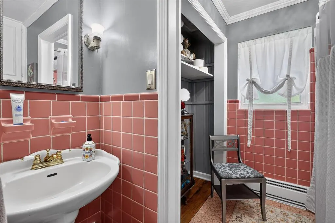
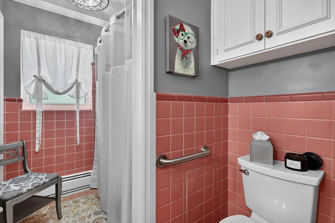
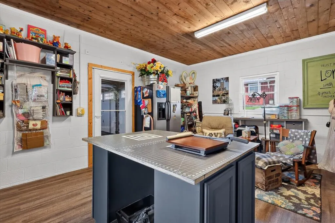
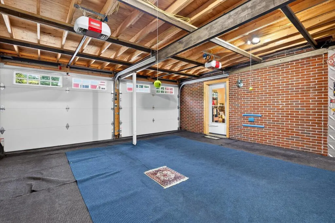
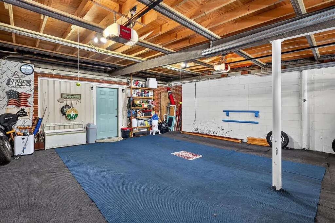
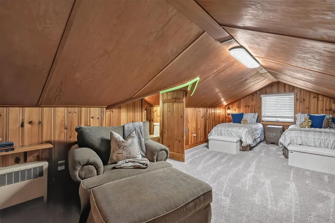
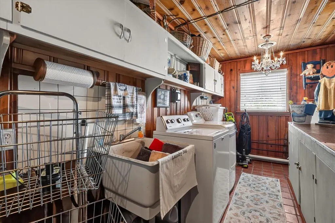
Character, Privacy & Elevated Comfort. Nestled on a beautifully landscaped one-acre lot in coveted Wassona Park, this exceptional ranch-style home blends timeless character with thoughtful modern updates. Expansive living-room windows frame beautiful Mt. Rogers views, while Hungry Mother State Park, Emory & Henry School of Health Sciences, are minutes away, and convenient to downtown Marion. Designed for comfort and one-level living, the 4 bedroom 3 bath home, includes two private en-suites at opposite ends of the house, multiple living spaces, and a flexible upstairs bonus/bedroom with storage. The updated chef's kitchen opens to a large, covered patio, creating an effortless setting for morning coffee, family gatherings, or entertaining friends. Beautifully preserved details tell the home's story, from restored hardwood floors, reclaimed barnwood, and two natural-gas fireplaces to a stunning mantel crafted from 120 year-old antique trim and marble flooring reclaimed from Marion's historic Yellowstone Mansion. Modern improvements provide peace of mind, including a new roof, HVAC, Generac generator with transfer switch, and more, blending beautifully crafted details that give the home the authenticity that simply cannot be replicated in new construction. Outside, find a new driveway, mature landscaping, custom-built storage barn, covered entertaining area, fire pit, and the privacy of your own acre. A charming finished "Creative Cottage" off the garage provides the perfect space for a home office, studio, hobby room, or retreat. Warm. Private. Beautifully maintained. Rich in history. Move-in ready. This is more than a house, it's a home with soul, story, and a setting that's hard to find. Opportunities to own a home with the combination of location, architectural character, accessibility, craftsmanship, modern infrastructure, and meaningful history are exceptionally rare in Wassona Park. Schedule a private showing and FEEL THE WARMTH THE MINUTE YOU WALK IN.
| Elementary School | Middle School | High School |
|---|---|---|
| Marion Elementary Elementary School | Marion Middle School | Marion Senior High School |
| Price History | |
|---|---|
| 6/22/2026 | Listed $519,900 |
| 8/14/2026 | 5$495,000 |
General Features
| Sewer | Public Sewer |
|---|---|
| Heating | Forced Air,Heat Pump,Natural Gas |
| Cooling | Attic Fan,Heat Pump |
| Utilities | Natural Gas Connected |
| Possession | Close Of Escrow |
| Roof | Metal |
| Appliances | Dishwasher,Electric Water Heater,Gas Range,Refrigerator |
| Zoning | R |
| Garage Spaces | 2 |
| Association Fee Includes | None |
| Patio/Porch Features | Covered,Patio,Porch |
| Architectural Style | Traditional |
| Construction Materials | Brick,HardiPlank Type,Vinyl Siding,Dry Wall |
| Year Built | 1946 |
| Stories Count | 1 |
| Property Subtype | Single Family Residence |
| Tax Year | 2025 |
| County | Smyth |
| Property Type | Residential |
| HOA | false |
| Attached Garage | false |
| Subdivision Name | Wassona Park |
| Garage Y/N | true |
| Full Baths | 3 |
| Status | Active |
| Directions | I81N, exit 47, turn left to Hwy 11, Marion. Turn right onto Wassona Circle, bear left at circle. Home is on the right at the corner of Wassona Dr and Keller Lane. Sign at driveway entrance. |
| High School | Marion Senior |
| City | Marion |
| Disclosures | Property Disclosure |
| MLS Area | Marion |
| Lot Size Units | Acres |
| Lot Size Square Feet | 43560 |
| Carport Y/N | false |
| Elementary School | Marion Elementary |
| Tax Annual Amount | 2299.57 |
| Middle/Junior High School | Marion |
| Property Condition | Exterior Condition: Very Good,Interior Condition: Very Good |
| Virtual Tour | https://tour.usamls.net/481-Wassona-Dr-Marion-VA-24354/unbranded |
| Building Area Units | Square Feet |
| Primary Bedroom Level | Main |
| Living Area Units | Square Feet |
| Standard Status | Active |
| Tax Lot | 13 |
| Freehold | IDX,BBO |
| Other Structures | Outbuilding |
| Gas Y/N | Installed |
Interior Features
| Interior Amenities | Ceiling Fan(s),Paneling,Walk-In Closet(s),Cable High Speed Internet,Fiber Optic |
|---|---|
| Basement | Crawl Space |
| Flooring | Carpet,Laminate,Tile,Wood |
| Fireplace Features | Brick,Free Standing,Gas Log,Ventless,Two |
| Kitchen Level | Main |
| Basement (Y/N) | false |
| Air Conditioning Y/N | true |
| Heating Y/N | true |
| Window Features | Insulated Windows,Vinyl,Some Window Treatments |
| Fireplace Y/N | true |
| Above Grade Finished Area | 3758 |
| Half Baths | 1 |
| Laundry Features | Main Level |
| Total Bedrooms | 4 |
| Below Grade Finished Area Unit Type | Square Feet |
| LivingAreaSource | Owner |
| Below Grade Finished Area Source | Owner |
| Above Grade Finished Area Source | Owner |
| Above Grade Finished Area Unit Type | Square Feet |
| Total Baths | 4 |
| Family Room Level | Main |
| Bedroom 4 Level | Second |
| Bedroom 3 Level | Main |
| Second Bedroom Level | Main |
| Bathroom 2 Level | Main |
| Bathroom 3 Level | Main |
| Total Fireplaces | 2 |
| Living Room Level | Main |
| Main Level Bedrooms | 3 |
| Main Level Bathrooms | 3 |
| Dining Room Level | Main |
| Bathroom 1 Level | Second |
Exterior Features
| Parking Features | Attached,Driveway,Garage,Garage Door Opener,Paved |
|---|---|
| Lot Features | Mature Trees,Corner Lot,Level,Rolling Slope,Views |
| Water Source | Public |
| Total Parking | 2 |
| Lot Size Area | 1 |
| Foundation Details | Block |
| Building Area Total | 3758 |
| Lot Size Acres | 1 |
| Waterfront Y/N | false |
| Covered Spaces | 2 |
| Irrigation Water Rights Y/N | false |
| Fencing | Other |
| Lot Dimensions | 1.0 +- acres |
| Road Surface Type | Paved |
Amenities
- Foreclosure
- Views
- Short Sale
- New Construction
- Adult 55+
- Lease To Own
- No HOA Fees
- Furnished
- Primary On Main
- Air Conditioning
- Seller Finance
- Green
- Fixer Upper
- Horse
- Golf
- Fireplace
- Deck
- Garage
- Basement
- Pool
Property vs Single Family Average in 24354
Price
Taxes
Year Built
 © 2026 New River Valley Multiple Listing Service, Inc. All rights reserved. The information provided is for consumers' personal, non-commercial use and may not be used for any purpose other than to identify prospective properties consumers may be interested in purchasing. All data is deemed reliable but is not guaranteed accurate.
NRVMLS data last updated at September 22, 2026 6:36 PM UTC
© 2026 New River Valley Multiple Listing Service, Inc. All rights reserved. The information provided is for consumers' personal, non-commercial use and may not be used for any purpose other than to identify prospective properties consumers may be interested in purchasing. All data is deemed reliable but is not guaranteed accurate.
NRVMLS data last updated at September 22, 2026 6:36 PM UTC
 Information is deemed to be reliable, but is not guaranteed. © 2026 MLS and FBS. Prepared by MLS of Roanoke Valley, Inc. (540-772-0526) on September 22, 2026 6:18 PM UTC . The information on this sheet has been made available by the MLS and may not be the listing of the provider. All searches are performed on live data on the MLS server. Although the Multiple Listing Service of The Roanoke Valley is the single source for these listings, listing data appearing on this website does not necessarily
 The data relating to real estate for sale on this website comes in part from the Internet Data Exchange (IDX) of the SW VA Association of REALTORS ® Multiple Listing Service. The SWVAR IDX logo indicates listings of other real estate firms that are identified in the detailed listing information. The information being provided is for consumers' personal, non-commercial use and may not be used for any purpose other than to identify prospective properties consumers may be interested in purchasing.
