
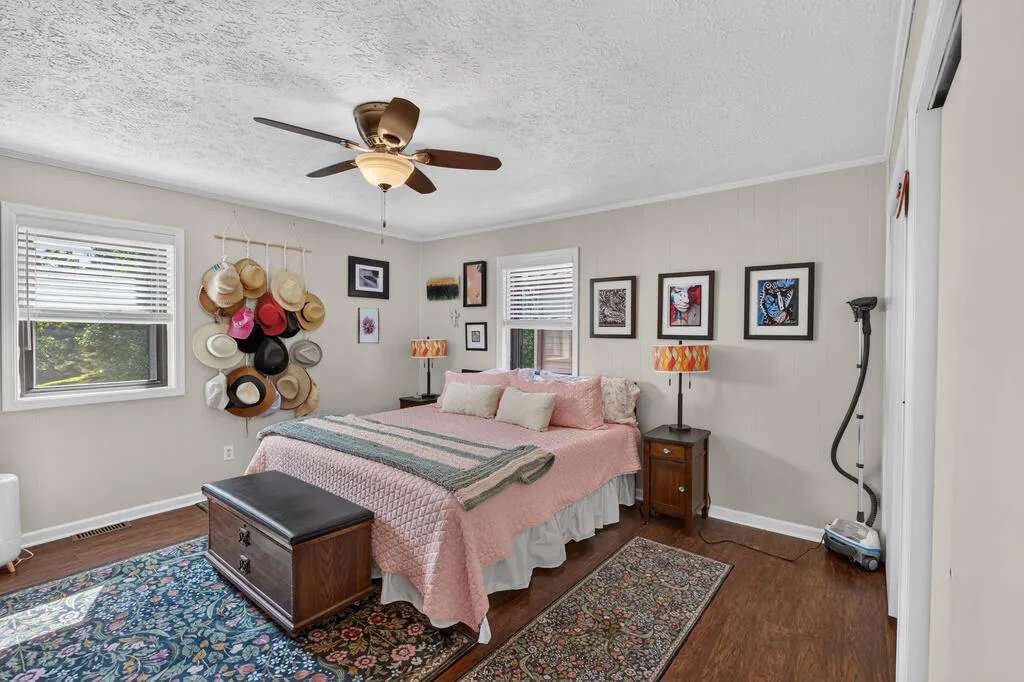
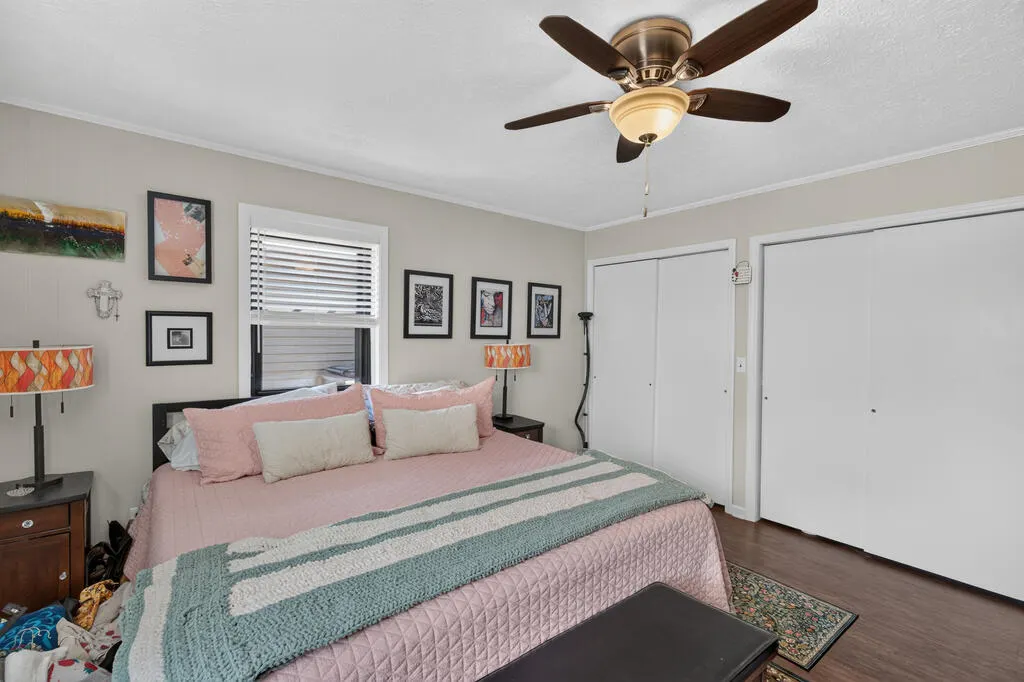
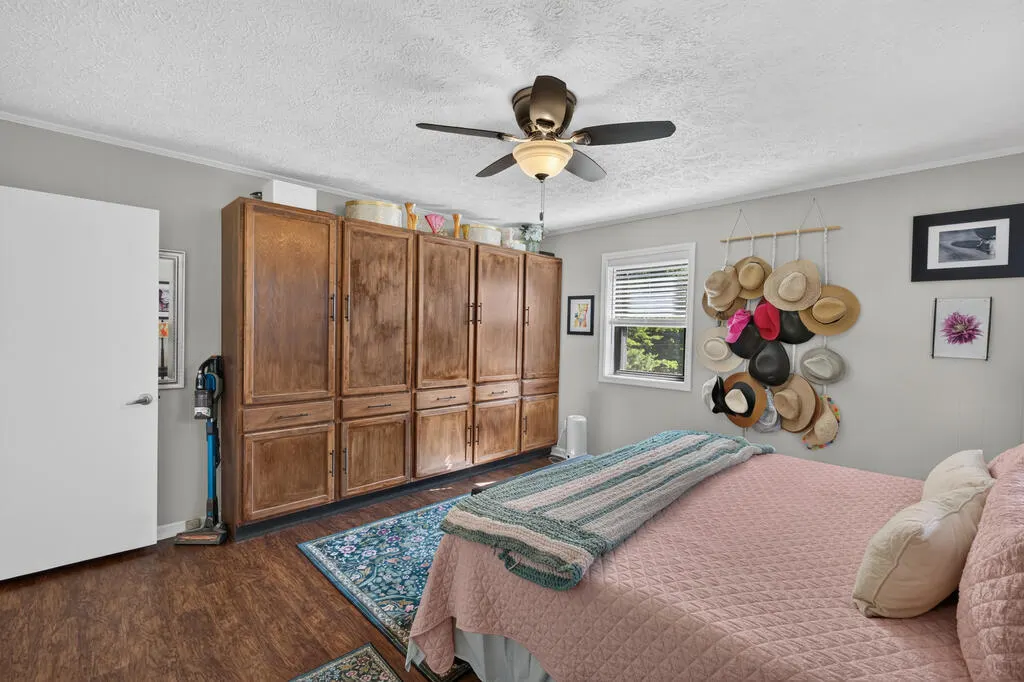
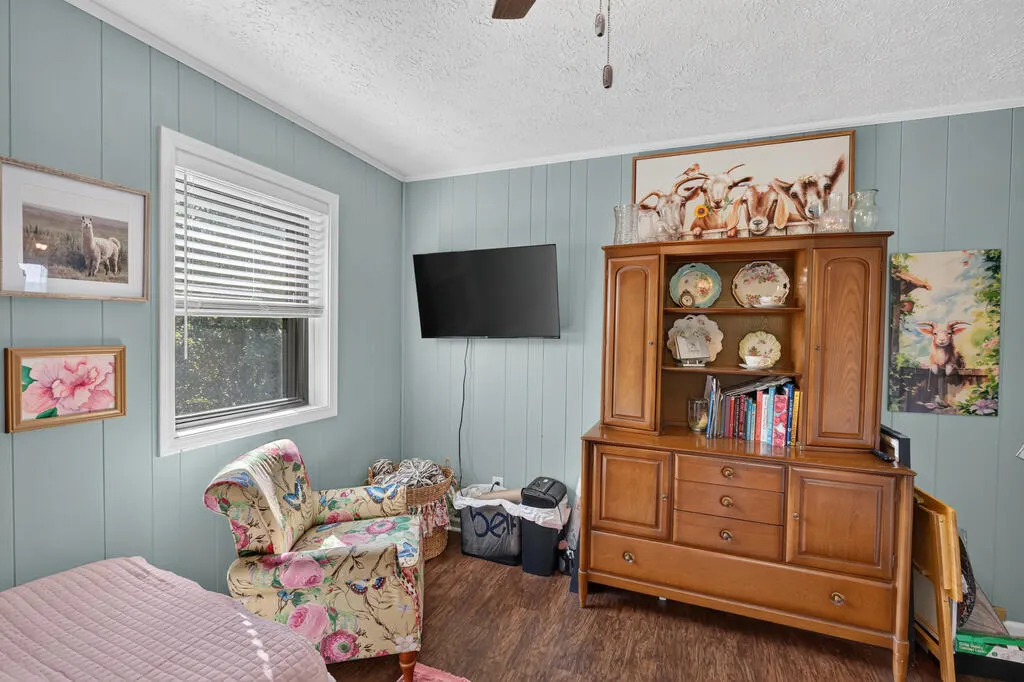
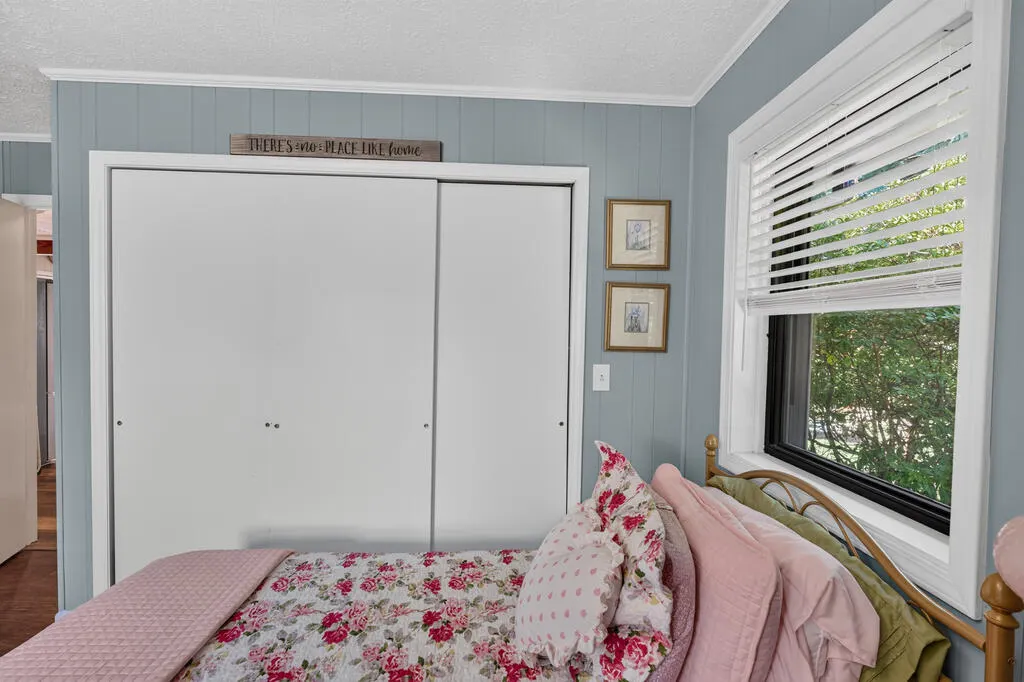
Views - Primary on Main









Address
135 Overlook Trail, Fancy Gap, VA
Price
$ 329,000
Property Attributes
- MLS#111724
- TypeSingle Family
- Listing Status Pending
- CountyCarroll
- CityFancy Gap
- AreaFancy Gap
- NeighborhoodHigh Chaparral
- Zip24328
- StyleTraditional
- Year Built1977
- Taxes$ 996
- Price$ 329,000
- Bedrooms2
- Full Bathrooms2
- Half Bathrooms0
- Sqr Footage1764
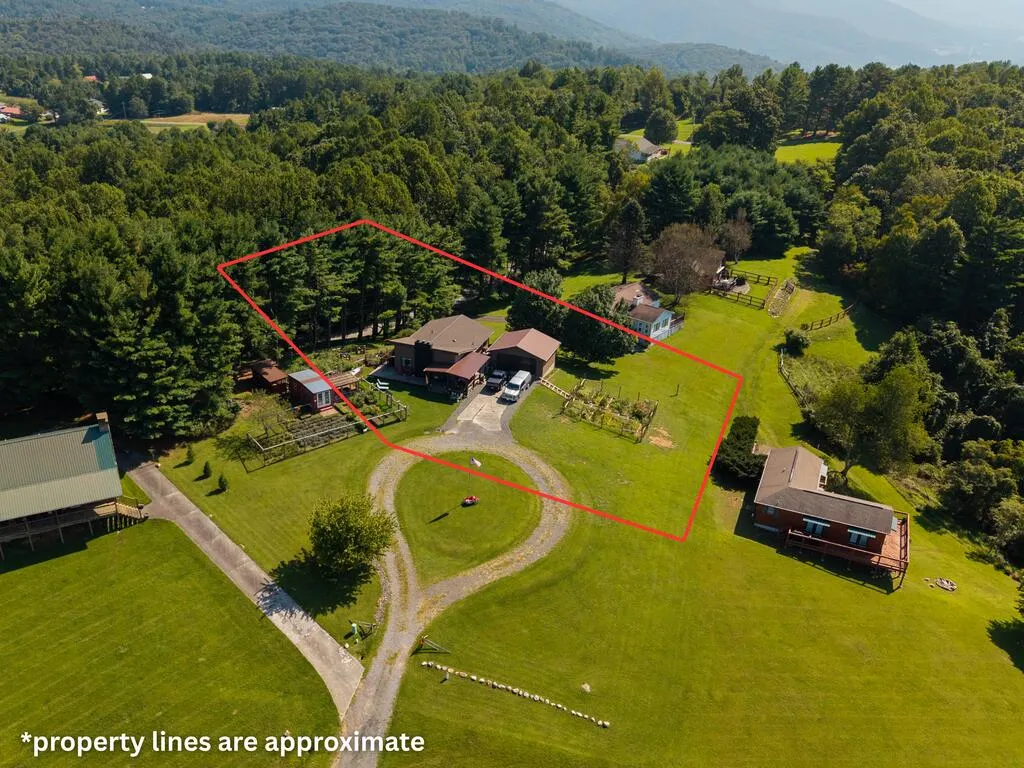
- Lot Size1.1 Acres
Data Source:
Southwest Virginia MLS (SWVAR)
Property Description
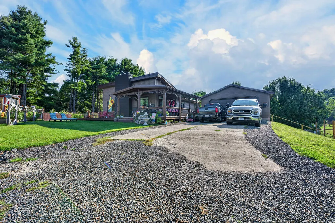
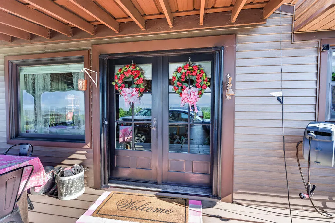
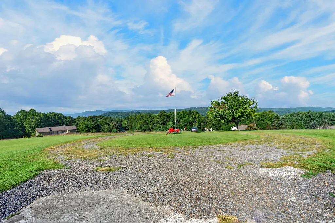
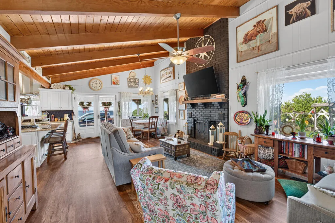
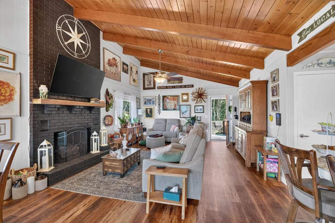
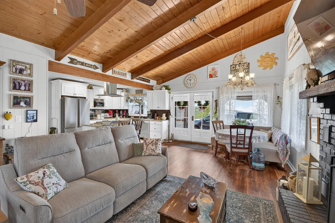
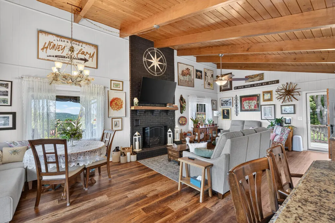
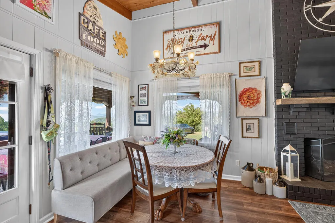
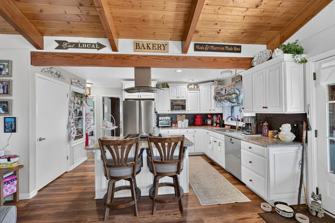
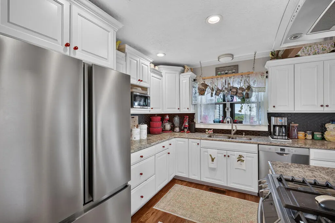
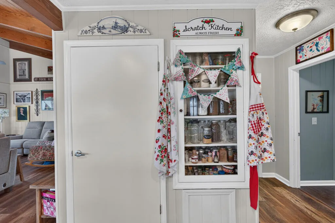
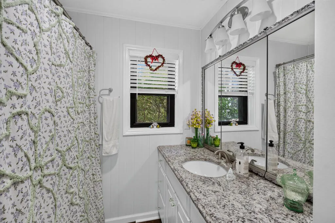
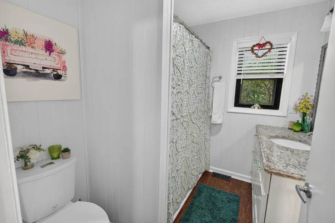
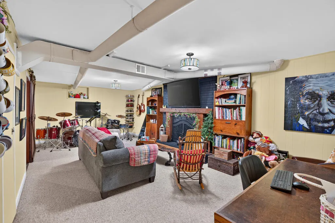
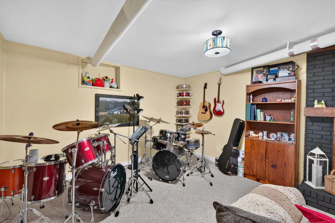
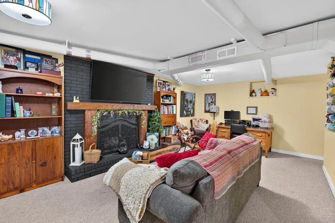
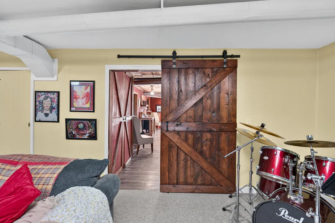
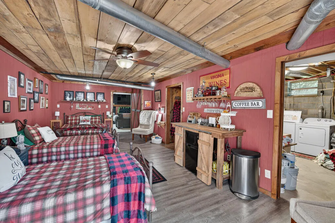
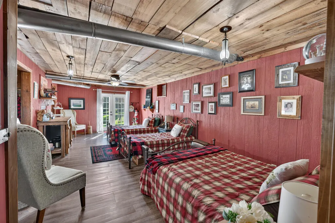
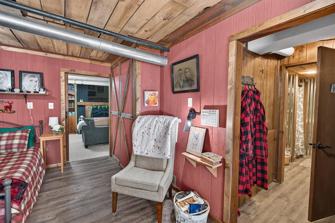
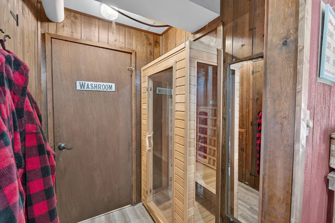
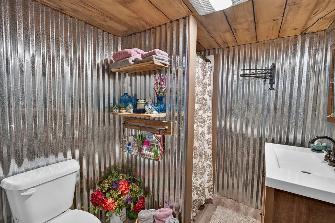
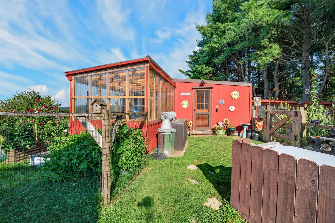
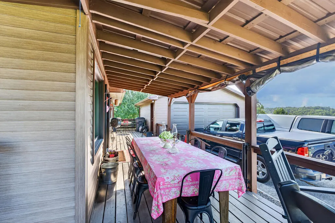
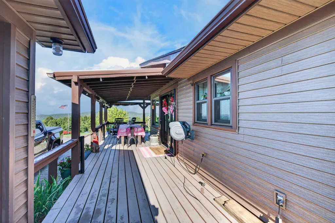
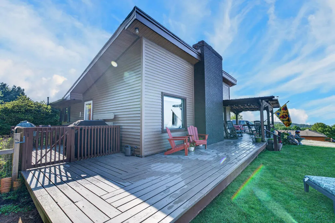
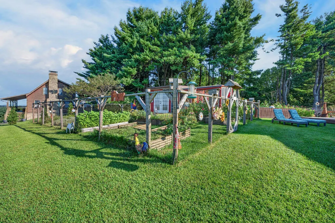
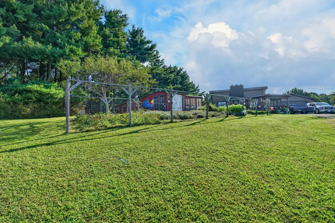
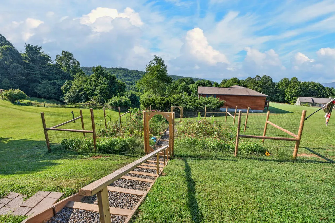
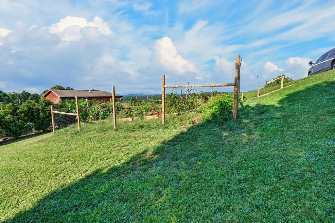
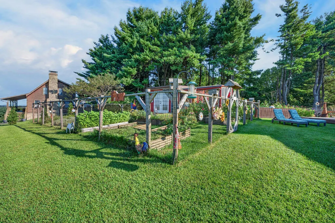
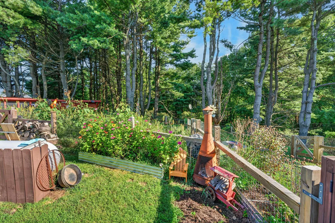
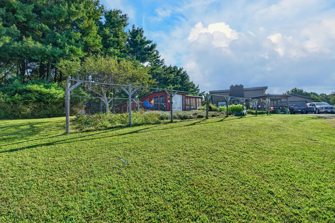
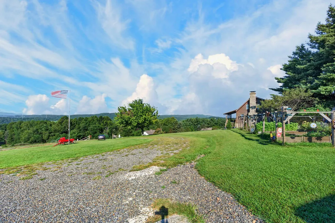
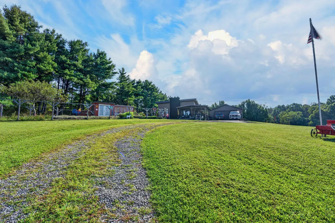
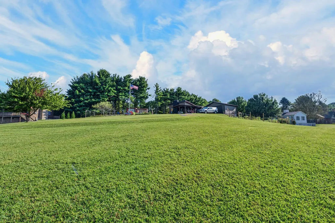
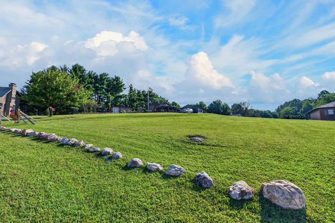
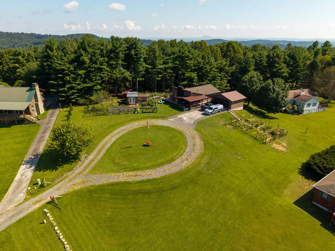
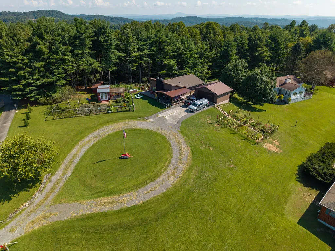
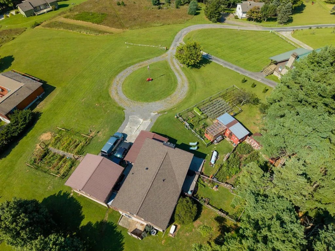
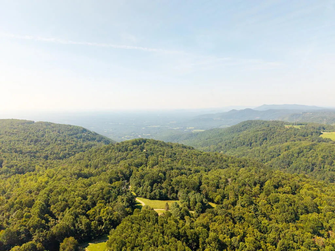
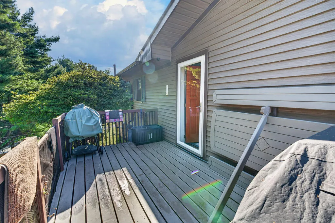
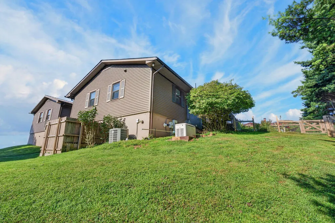
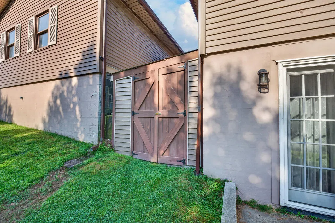
If you've been dreaming about a little slower pace, mountain views and a garden you can actually get excited aboutthis beauty may be exactly what you've been looking for. Located in beautiful Fancy Gap, this 2 bedroom, 2 bath home has so much more to offer than what you can see on paper. Natural light fills the home, while the front porch and yard give you the perfect spot to sit back and take in those beautiful mountain views. And let's talk about the outside because THIS is where garden enthusiasts are going to fall in love! The fenced garden areas are already in place, there's a greenhouse ready for your next growing season, and plenty of space to put those dream garden plans to work. Inside, the basement adds a large bonus/flex space that gives you room to make this home work for YOU- home office, game room, workout space, guest area or a little bit of everything. And then there's the sauna. Yepyour own sauna right downstairs! Many of the big-ticket items have already been handled too, with roof and gutters that are only about a year old plus a tankless water heater (2018). Whether you're looking for your full-time home in the mountains, a weekend escape, or an investment property in one of Southwest Virginia's most beautiful areas, this one gives you lots of options. Come see what life could look like at 135 Overlook Trail! Don't forget to also check out the virtual tour!
| Elementary School | Middle School | High School |
|---|---|---|
| Fancy Gap Elementary School | Carroll County Intermediate Middle School | Carroll County High School |
| Price History | |
|---|---|
| 9/1/2026 | Listed $329,000 |
General Features
| Sewer | Septic Tank |
|---|---|
| Heating | Central,Heat Pump |
| Cooling | Central Air |
| Utilities | Propane |
| Possession | Close Of Escrow |
| Roof | Metal,Shingle |
| Appliances | Dishwasher,Gas Range,Gas Water Heater,Microwave,Refrigerator,Tankless Water Heater |
| Zoning | No Zoning |
| HOA Fee | 225 |
| Garage Spaces | 2 |
| Association Fee Includes | Maintenance Grounds,Rec Facilities,Road Maintenance |
| Patio/Porch Features | Covered,Porch |
| Architectural Style | Traditional |
| Construction Materials | Vinyl Siding,Dry Wall |
| Year Built | 1977 |
| Stories Count | 1 |
| Property Subtype | Single Family Residence |
| Tax Year | 2026 |
| Assoc Fee Paid Per | Annually |
| County | Carroll |
| Property Type | Residential |
| HOA | true |
| Attached Garage | false |
| Subdivision Name | High Chaparral |
| Garage Y/N | true |
| Full Baths | 2 |
| Status | Pending |
| Directions | US-52N - Blue Ridge Parkway exit - Right onto Parkway - Right onto Lightning Ridge Road - Right onto Elk Spur Road - Slight right onto Apache Trail - Left onto Overlook Trail - Home on Left |
| High School | Carroll County |
| City | Fancy Gap |
| Disclosures | Property Disclosure |
| MLS Area | Fancy Gap |
| Lot Size Units | Acres |
| Lot Size Square Feet | 47916 |
| Carport Y/N | false |
| Elementary School | Fancy Gap |
| Tax Annual Amount | 996 |
| Middle/Junior High School | Carroll County Intermediate |
| Property Condition | Exterior Condition: Very Good,Interior Condition: Very Good |
| Virtual Tour | https://www.youtube.com/watch?v=_7AiisBODXw |
| Building Area Units | Square Feet |
| Primary Bedroom Level | Main |
| Living Area Units | Square Feet |
| Standard Status | Pending |
| Tax Lot | 5,6,2 |
| Freehold | IDX,BBO |
| Other Structures | Greenhouse,Outbuilding |
| Security Features | Radon Mitigation System |
Interior Features
| Interior Amenities | Built-in Features,Ceiling Fan(s),Paneling,Vaulted Ceiling(s),Other |
|---|---|
| Basement | Exterior Entry,Finished,Full,Interior Entry,Walk-Out Access |
| Flooring | Vinyl |
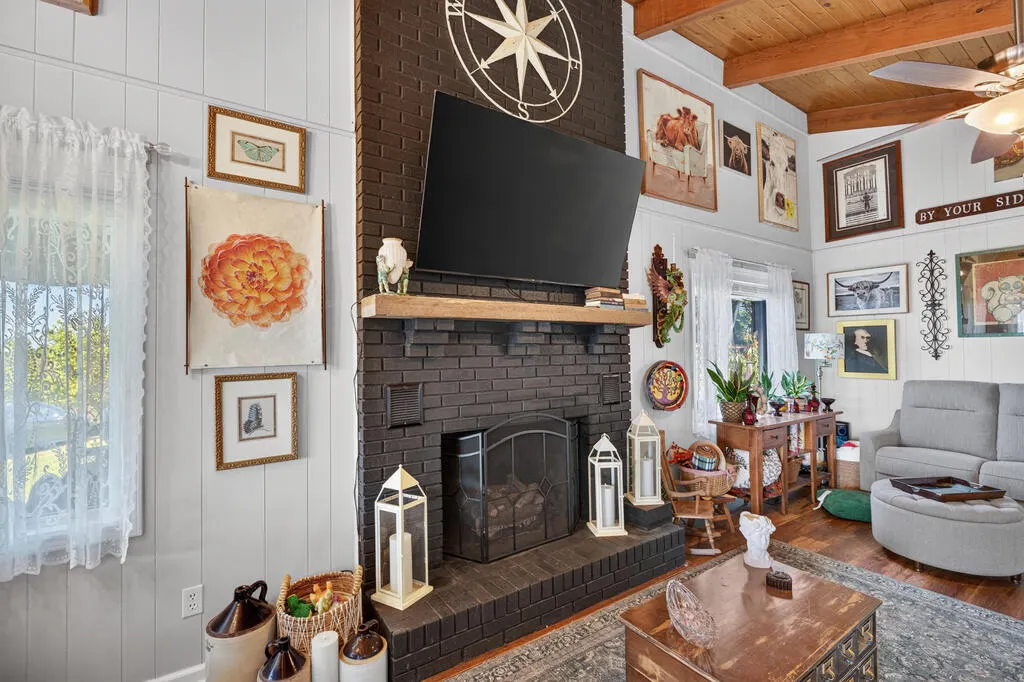
| Fireplace Features | Gas Log,Masonry,Two |
| Kitchen Level | Main |
| Basement (Y/N) | true |
| Air Conditioning Y/N | true |
| Heating Y/N | true |
| Window Features | Insulated Windows,Vinyl,Some Window Treatments |
| Fireplace Y/N | true |
| Above Grade Finished Area | 1176 |
| Laundry Features | In Basement |
| Total Bedrooms | 2 |
| Below Grade Finished Area | 1176 |
| Below Grade Finished Area Unit Type | Square Feet |
| LivingAreaSource | Public Records |
| Below Grade Finished Area Source | Public Records |
| Above Grade Finished Area Source | Public Records |
| Above Grade Finished Area Unit Type | Square Feet |
| Total Baths | 2 |
| RoomBasementArea | 1176 |
| Family Room Level | Basement |
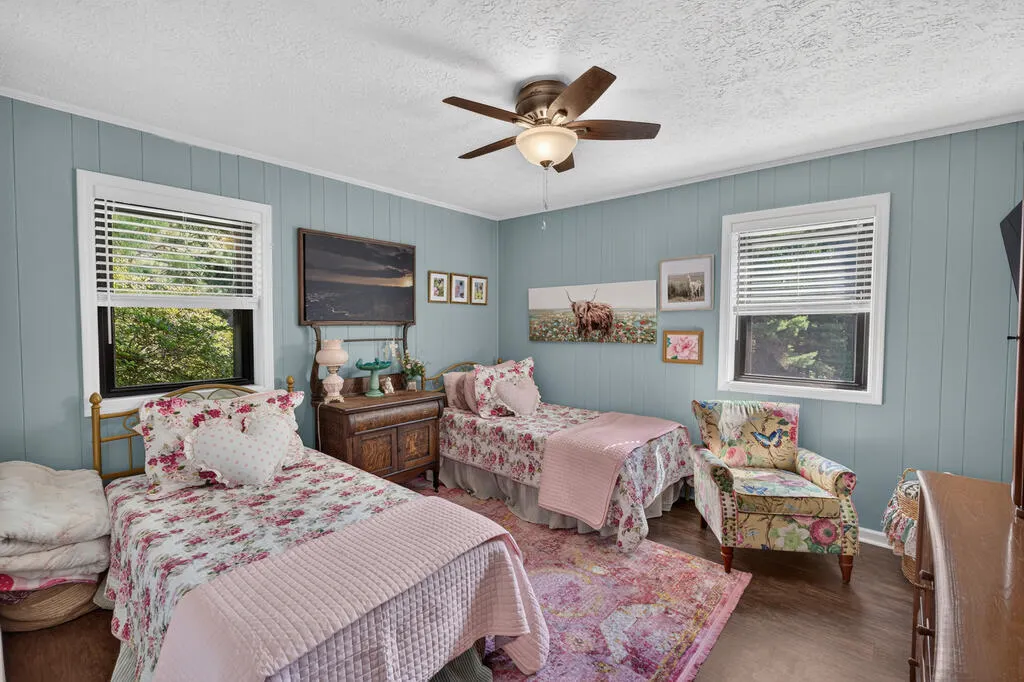
| Second Bedroom Level | Main |
| Bathroom 2 Level | Basement |
| Total Fireplaces | 2 |
| Living Room Level | Main |
| Main Level Bedrooms | 2 |
| Main Level Bathrooms | 1 |
| Dining Room Level | Main |
Exterior Features
| Exterior Amenities | Garden,Lighting |
|---|---|
| Parking Features | Detached,Driveway,Gravel |
| Lot Features | Rolling Slope,Views |
| Water Source | Public |
| Total Parking | 2 |
| Lot Size Area | 1.1 |
| Building Area Total | 2352 |
| Lot Size Acres | 1.1 |
| Waterfront Y/N | false |
| Covered Spaces | 2 |
| Irrigation Water Rights Y/N | false |
| Fencing | Other |
| Lot Dimensions | 77 x 199 x 99 x 99 x 145 |
Amenities
- Foreclosure
- Views
- Short Sale
- New Construction
- Adult 55+
- Lease To Own
- No HOA Fees
- Furnished
- Primary On Main
- Air Conditioning
- Seller Finance
- Green
- Fixer Upper
- Horse
- Golf
- Fireplace
- Deck
- Garage
- Basement
- Pool
Property vs Single Family Average in 24328
Price
Taxes
Year Built
 © 2026 New River Valley Multiple Listing Service, Inc. All rights reserved. The information provided is for consumers' personal, non-commercial use and may not be used for any purpose other than to identify prospective properties consumers may be interested in purchasing. All data is deemed reliable but is not guaranteed accurate.
NRVMLS data last updated at September 21, 2026 2:43 PM UTC
© 2026 New River Valley Multiple Listing Service, Inc. All rights reserved. The information provided is for consumers' personal, non-commercial use and may not be used for any purpose other than to identify prospective properties consumers may be interested in purchasing. All data is deemed reliable but is not guaranteed accurate.
NRVMLS data last updated at September 21, 2026 2:43 PM UTC
 Information is deemed to be reliable, but is not guaranteed. © 2026 MLS and FBS. Prepared by MLS of Roanoke Valley, Inc. (540-772-0526) on September 21, 2026 2:53 PM UTC . The information on this sheet has been made available by the MLS and may not be the listing of the provider. All searches are performed on live data on the MLS server. Although the Multiple Listing Service of The Roanoke Valley is the single source for these listings, listing data appearing on this website does not necessarily
 The data relating to real estate for sale on this website comes in part from the Internet Data Exchange (IDX) of the SW VA Association of REALTORS ® Multiple Listing Service. The SWVAR IDX logo indicates listings of other real estate firms that are identified in the detailed listing information. The information being provided is for consumers' personal, non-commercial use and may not be used for any purpose other than to identify prospective properties consumers may be interested in purchasing.
